

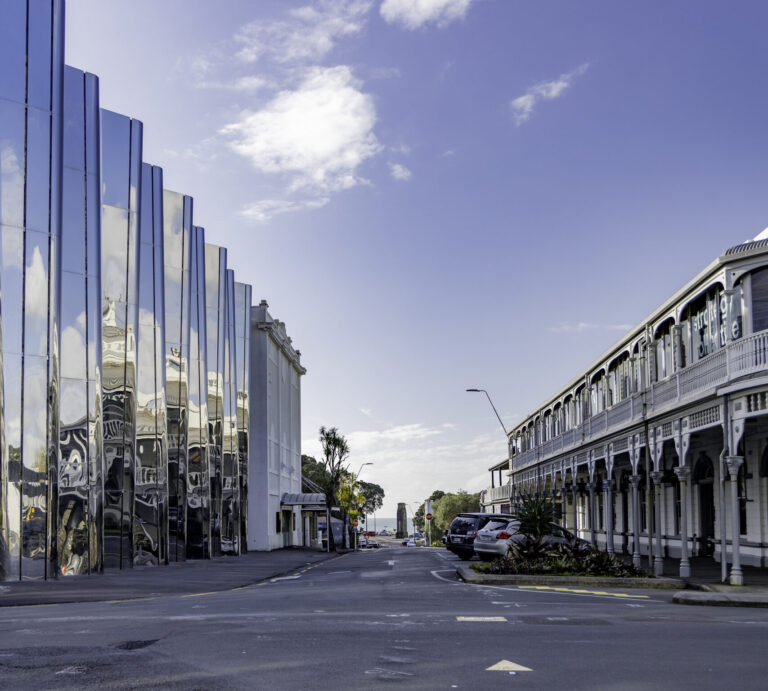
At a council workshop today, New Plymouth District Council officers revealed more than half a million dollars in cost savings on the Queen Street development, trimming the project’s price tag from the budgeted $3.5 million down to about $2.9 million. The revised estimate reflects $545,374 of design and scope changes identified, while keeping the core features of the planned West End Crossing in place.
Also known as the West End Crossing, the project is planned as a new western gateway to the city centre between the White Hart building and the Len Lye Centre, with a green shared space, more trees and planting, and safer crossing points over Devon Street.
It sits within the “Ngāmotu New Plymouth City Centre Strategy”, a 30-year plan which aims to create a more people-focused, vibrant CBD with better walking and cycling links and higher-quality public spaces.
The $3.5m budget for the project was signed off in NPDC’s 2024-2034 Long-Term Plan.
The savings have been found by paring back some of the higher-spec design elements, rather than removing core features. That includes cutting some of the proposed new street lighting, relocating and slightly reducing mobility parking so the number of spaces matches assessed demand, and scaling back the number and complexity of garden plinths, garden beds and planting specifications.
Some of the more decorative details are also being simplified. Etched surface features will be made less elaborate, and the overall number of bike racks and rubbish bins will be reduced from what was originally envisaged. Water treatment and rain-garden elements have been redesigned to achieve the same function with a lower price tag.
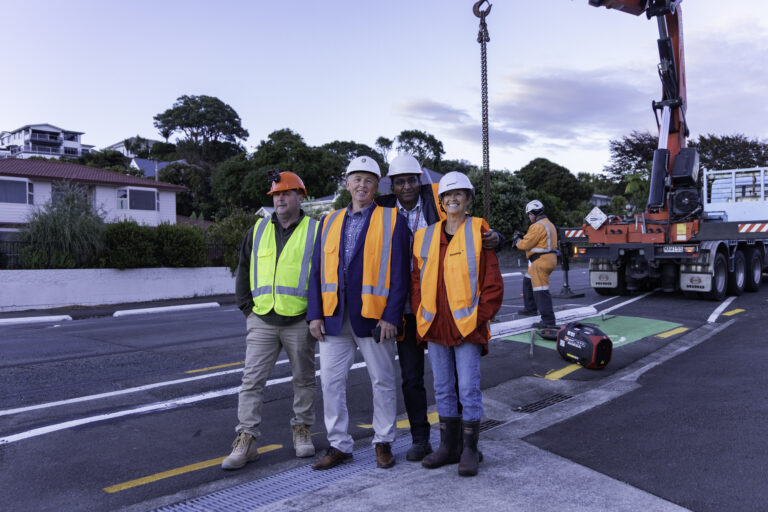
Part of the cost reduction comes from reusing pavers salvaged from the Devon Street tree removal works.
The amount of lighting under shop verandahs will be reduced, but officers say the scheme still meets required standards. A planned 3D projector to be mounted on the exterior roof of the King & Queen Hotel has been dropped entirely, along with soffit lighting that was proposed for the side of the White Hart verandah. Three stone seats that had been included in earlier concept designs are also being removed from the project scope.
Despite the trims, the core of the West End Crossing remains unchanged. The project still includes kerb extensions with planting that create additional parking spaces, a raised crossing over Devon Street between the White Hart and the Robe Street corner, and reversing the one-way direction on Queen Street between King and Devon streets to form a shared space where cars move at low speed and pedestrians have priority. Seating areas, outdoor dining space and native planting are still planned as key features of the finished precinct.
Council documents describe the West End Crossing as a “small but significant” piece in the wider City Centre Strategy, designed to link major attractions like the Len Lye Centre, Govett-Brewster Art Gallery and surrounding hospitality with a more welcoming public realm. The strategy aims to make the CBD greener and more people-friendly, with streetscape upgrades, new planting and shared spaces that encourage people to linger rather than just drive through.
5 Responses
My spouse and I stumbled over here different web page and thought I may as well check
things out. I like what I see so i am just following you.
Look forward to checking out your web page again.
Why is it continuing at all, could save another $3m
Bravo Zulu Team!
Keep up the GREAT work.
Total waste of money, am sure more important things need monye
This should be cancelled totally. Is this not why we voted for change?