

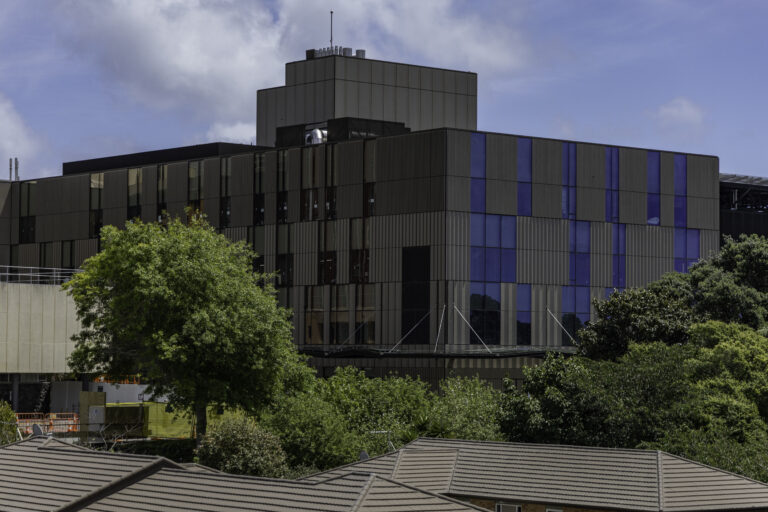
Taranaki Base Hospital’s new East Wing has passed a major milestone, with more than one million work hours logged on site since construction began in mid-2022.
The New East Wing Building, often referred to as NEWB, is the centrepiece of Project Maunga Stage Two, a once-in-a-generation redevelopment of Taranaki’s main hospital campus.
The six-storey, 20,000 square metre building will house core acute and specialist services, and is part of a wider hospital upgrade that now carries a total budget of more than $460 million.
The redevelopment is led and funded by Te Whatu Ora / Health New Zealand, with an additional $59.2 million in government funding announced in May to cover construction cost pressures.
Alongside Crown funding, the Taranaki Health Foundation has been fundraising for enhancements and equipment, securing millions of dollars in community support, including a $1.5 million donation from the Rapid Relief Team for the fit-out of the new intensive care unit.
When the doors open, the East Wing will bring together many services that are currently spread around older buildings on the site. It will house the Emergency Department, an acute assessment unit, Intensive Care Unit, maternity and primary birthing facilities, a neonatal unit, radiology, and laboratory services, as well as an Integrated Operations Centre coordinating activity across the campus.
The new building will provide 151 patient spaces – 55 more than the current capacity, plus 34 laboratory workstations along with bridges linking each floor directly to the existing Acute Services Building that opened in 2013.
The project timeline stretches back several years. Work on the business case began in 2018, “enabling works” on site started in March 2021, and main construction got underway in July 2022.
The East Wing is due to be completed by the end of 2025, with clinical services planned to move in from April 2026 once commissioning and fit-out are finished. At the peak of construction, up to 300 people have been working on-site each day.
The East Wing is also a national first for hospital design. It’s the first public health building in New Zealand to achieve a 5 Green Star design rating, with an all-electric systems approach, a highly insulated envelope and an energy strategy that aims to use about 50% less energy than a conventional hospital building.
The design focuses on natural light, fresh air, views to the landscape and native planting to support patient and staff wellbeing, while helping Te Whatu Ora cut emissions in line with the Zero Carbon goals and the Taranaki 2050 roadmap.
Cultural design has been woven into the project from the outset. A campus-wide cultural narrative, developed with Te Kāhui Tikanga and mana whenua, is reflected in features such as a large circular skylight above the main entrance atrium and integrated artworks and patterns throughout the building.
A dedicated tūpapaku viewing room is included as part of a more culturally responsive approach to end-of-life care, and the overall layout is intended to symbolise a journey from maunga to moana, echoing Taranaki’s landscape.
The building replaces ageing, earthquake-prone facilities and is designed as a base-isolated, resilient structure that can keep operating after major seismic events.
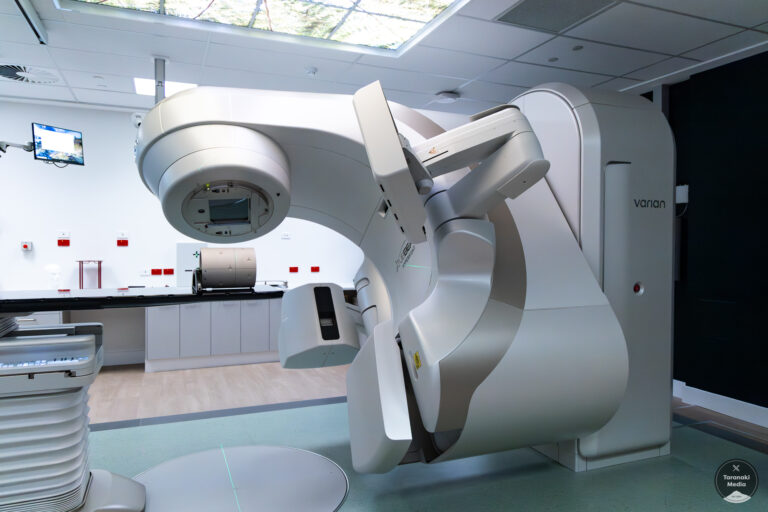
Inside, more single rooms, larger treatment spaces and modern equipment are expected to improve privacy, reduce noise and make it easier for staff to work in multidisciplinary teams.
Co-locating the Emergency Department with radiology, the acute assessment unit and intensive care should shorten the time it takes for patients to move between services and receive critical treatment.
A rooftop helipad will allow patients arriving by air to be transferred directly into the hospital’s acute areas via dedicated lifts, rather than being moved across the campus from ground-level sites.
For patients and families, the new East Wing building will result in shorter waits, fewer transfers between scattered buildings and the ability to access more advanced care here in Taranaki instead of traveling out of region.
For staff, the East Wing promises a modern, purpose-built environment designed around team-based care rather than retrofitted corridors.

2 Responses
Well done taranaki it will be a great relief to have all the new facilities in the one area
Well Done this is badly needed should of been done years ago. Accommodation building not sure if its still staff accommodation needs relpacing to.
Are the old buildings going to be demolished they should be.